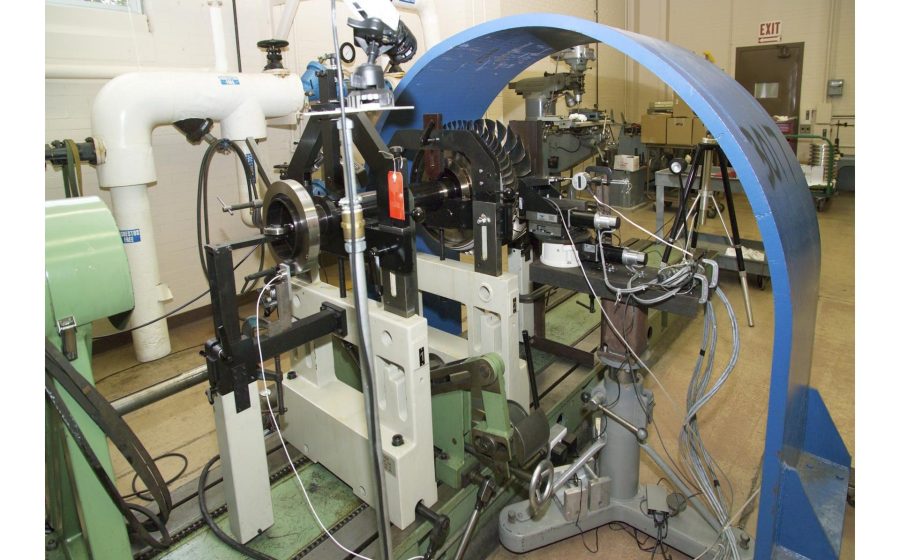
Precision CNC contract machining
Every part carries its own route. We do not skip a step to hit a date.
Milling, turning, grinding and thread work for aerospace, medical and defense primes — quoted from your drawing, run with a real process route, and shipped with a first-article inspection report.
Tolerance held
±0.005mm
Machines
14
On-time
98.6%
First-article
Every lot
What we run
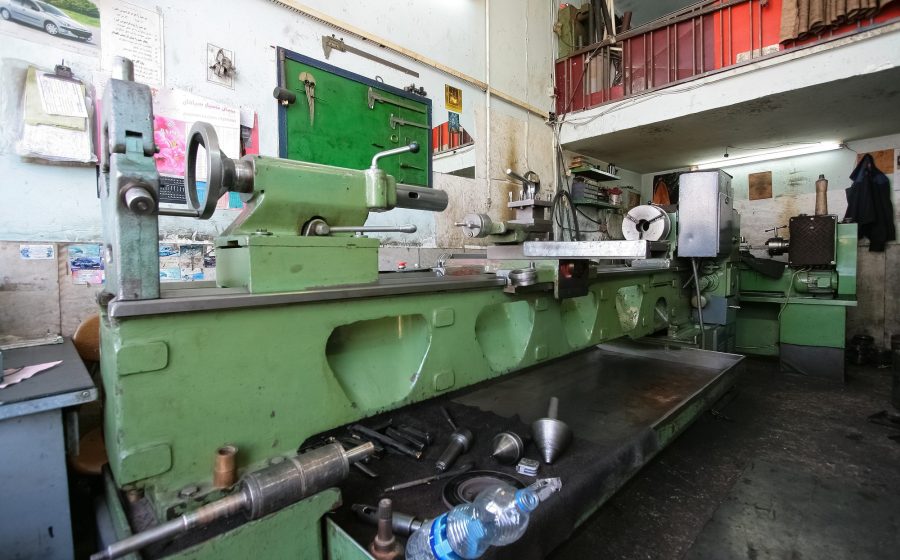
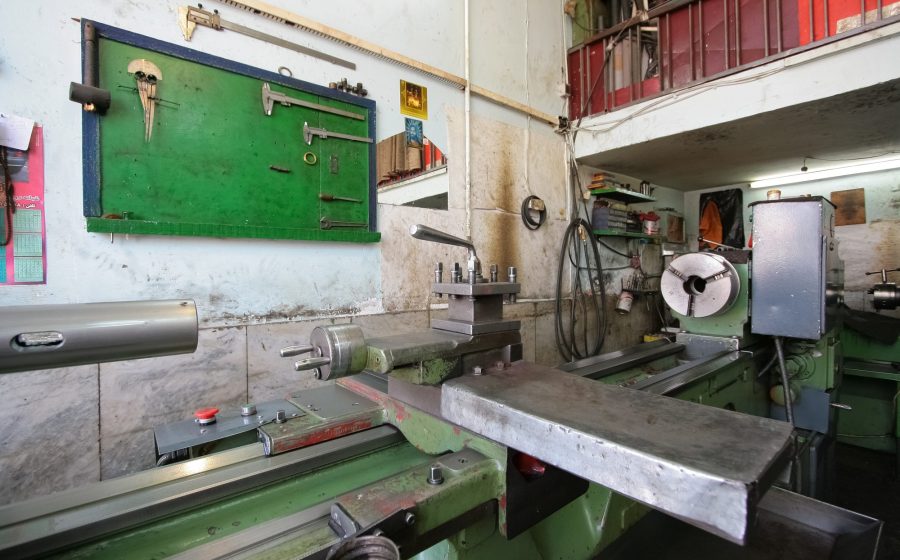
Fourteen machines, one shop floor.
Mitsubishi FA10s, wire EDM
Studer S31, cylindrical grinder
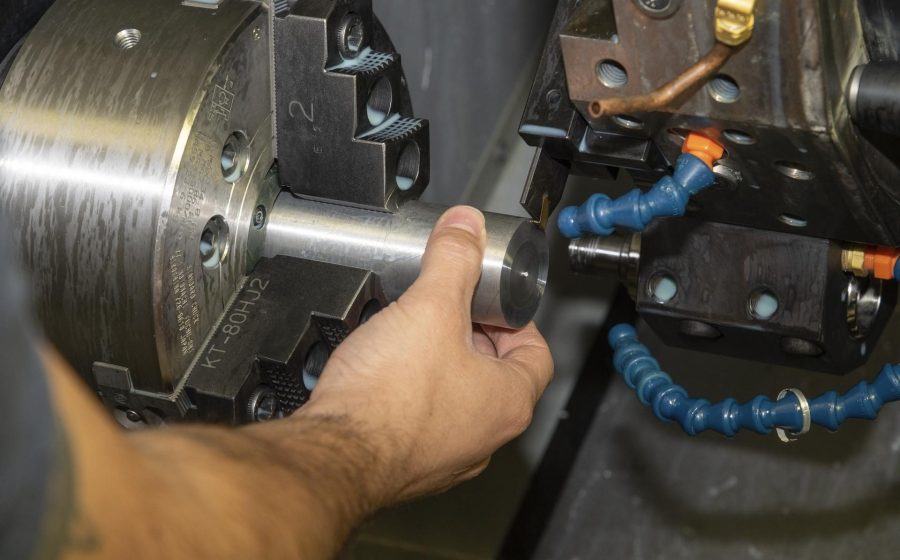
Okuma LB3000 EX, CNC lathe
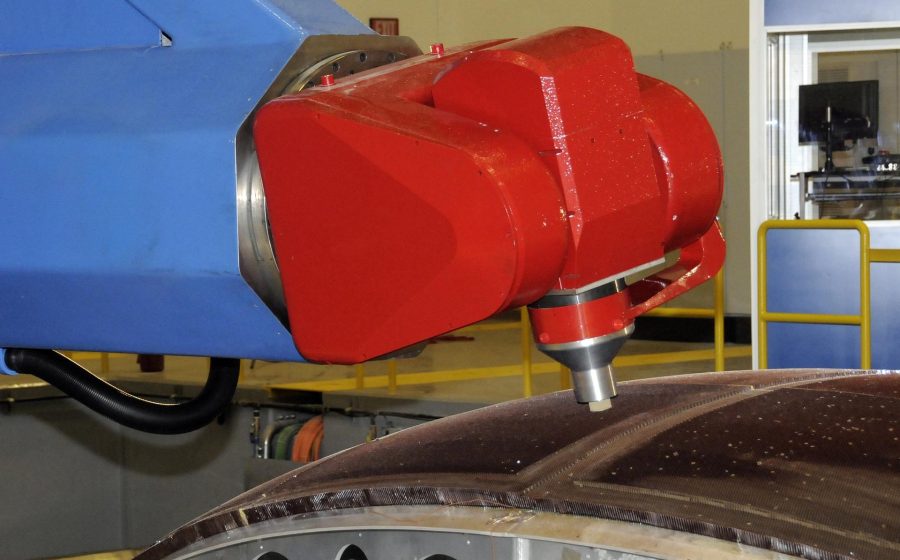
Haas UMC-750, 5-axis vertical mill
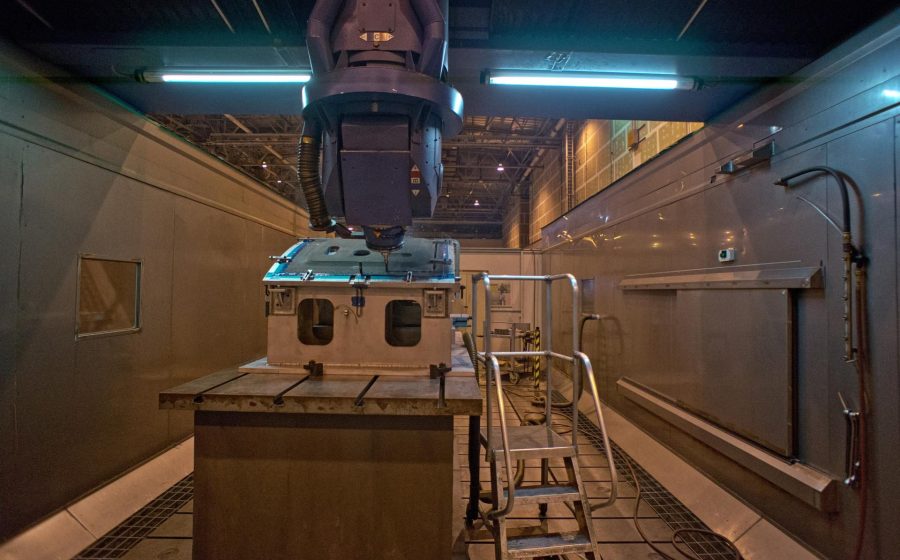
Haas VF-2, 3-axis vertical mill
Recent work
Parts we were trusted with.
The route sheet
Every part travels a route. We publish it.
A route sheet is the shop's own record of how a part actually got made — which machine, which tool, in what order. We hand you that record with the part, not a summary of it.
⌖
0.013
A B
Position tolerance, datums A and B — read directly off the drawing, held on the CMM.
| Op | Stage | Result |
|---|---|---|
| 01 | Stock | Saw-cut billet, certificate matched to the traveler. |
| 02 | Face | Rz ≈ 190.52 µm |
| 03 | Rz ≈ 127.02 µm | |
| 04 | Drill | — |
| 05 | Inspect | First-article report against the drawing's GD&T callouts. |
Turning
Shafts, pins, bushings — turned true.
Ø24.00 ±0.01
Ø18.00 ±0.01
A single-point insert with a 0.4mm nose radius, run at a real chip load, holds a theoretical Ra well under a micron before anything is ground.
Theoretical Ra at 0.12mm/rev, 0.4mm nose
1.13 µm
Ra ≈ f² / 32r — the same formula on every lathe operator's speeds-and-feeds chart.
Try the math
Scallop-height calculator
A ball-nose tool leaves a cusp between passes. Move the sliders — the number and the cross-section update from the same geometry mill.js carves.
Scallop height: —
Quality
Measured, not assumed.
CMM first-article
Zeiss Contura, every GD&T callout on the drawing, before a lot ships.
Material certs
Traceable to heat number, on file for the life of the part.
AS9100D
Aerospace quality system, audited annually.
Request a quote
Send the drawing. We'll send back the route.
One working day for a quote on most parts. Attach a PDF or step file to your reply once we're in email.